JP & Partners
Real Estate Development
{{ copy.coverKicker }}
{{ project.name }}
{{ m.k }}
{{ m.v }}
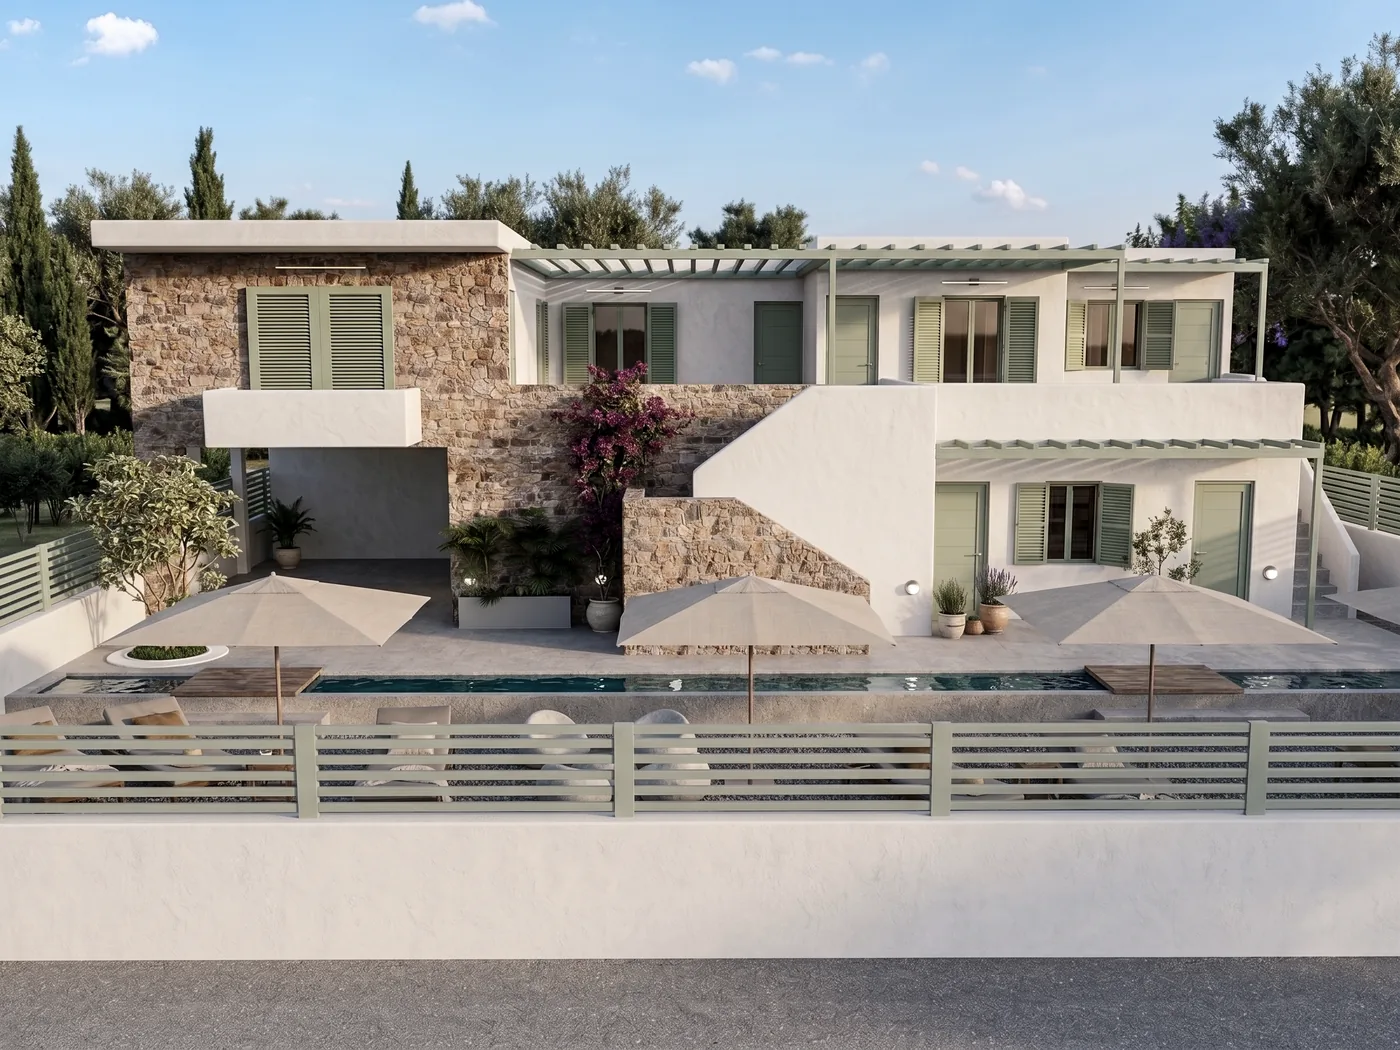
{{ copy.devTitle }}
{{ p.t }}
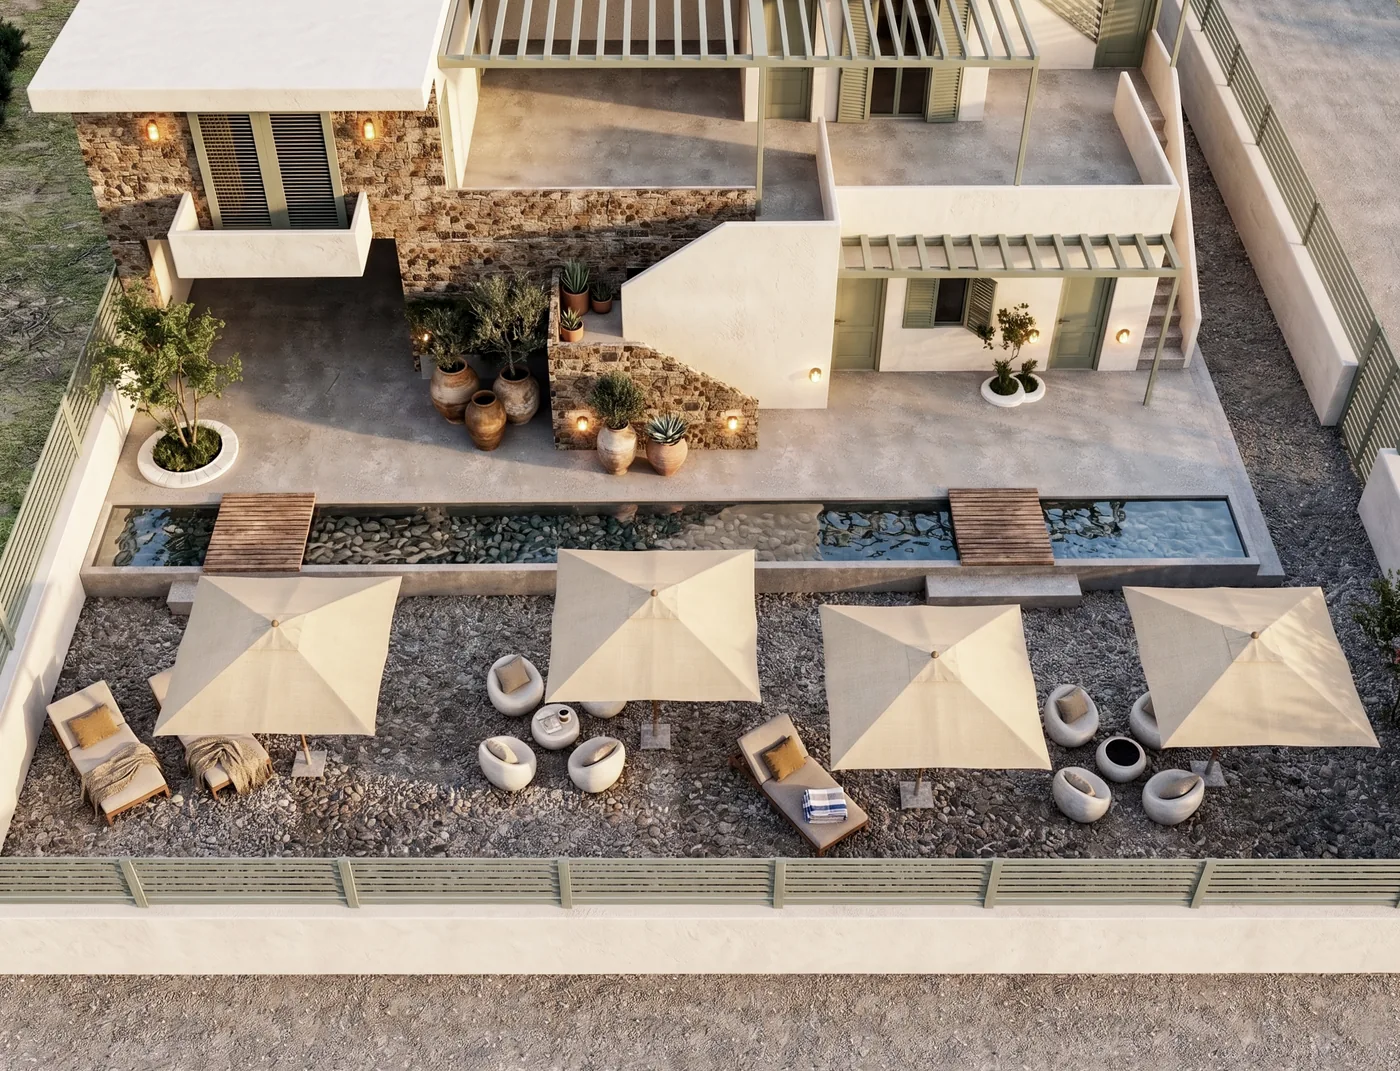
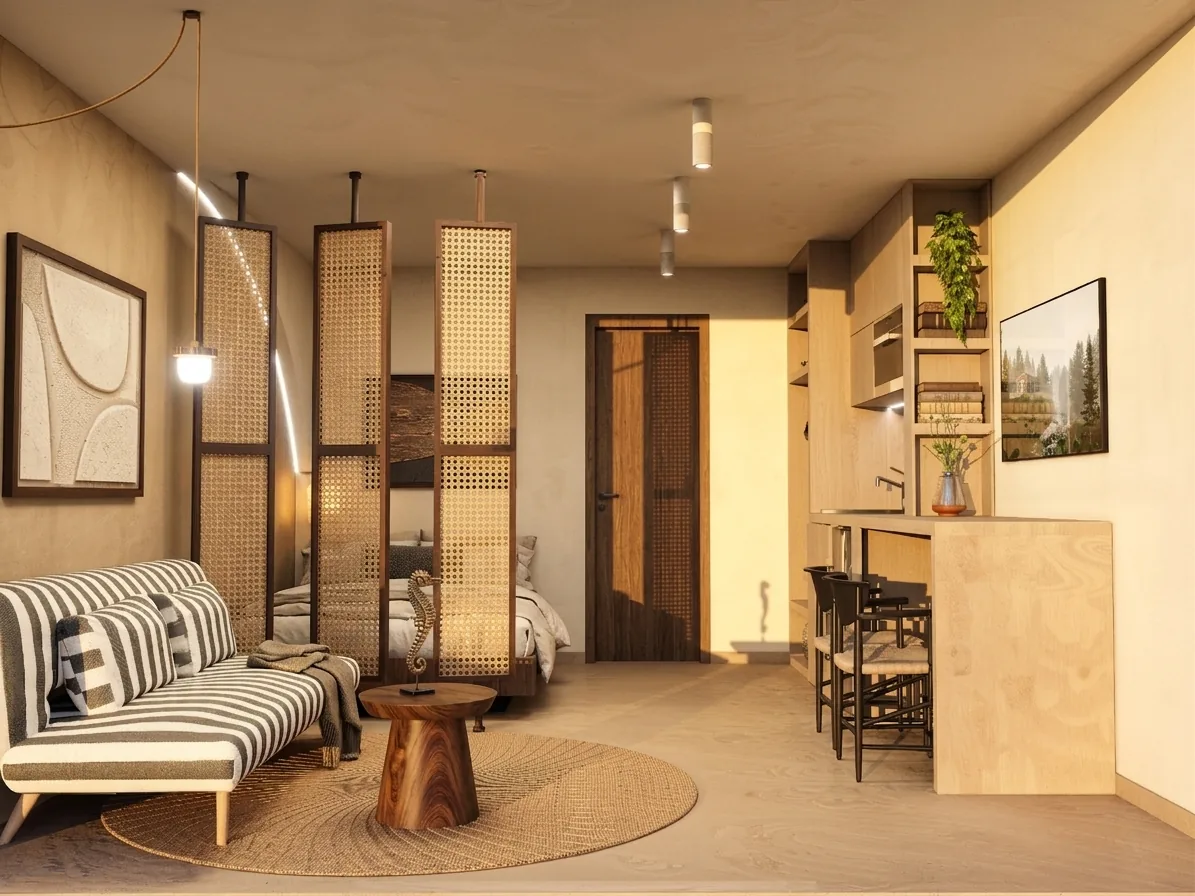
- {{ f.t }}
{{ copy.figuresTitle }}
{{ g.v }}
{{ g.k }}
{{ copy.unitsTitle }}
{{ copy.standardLead }}
{{ standardSetLine }}
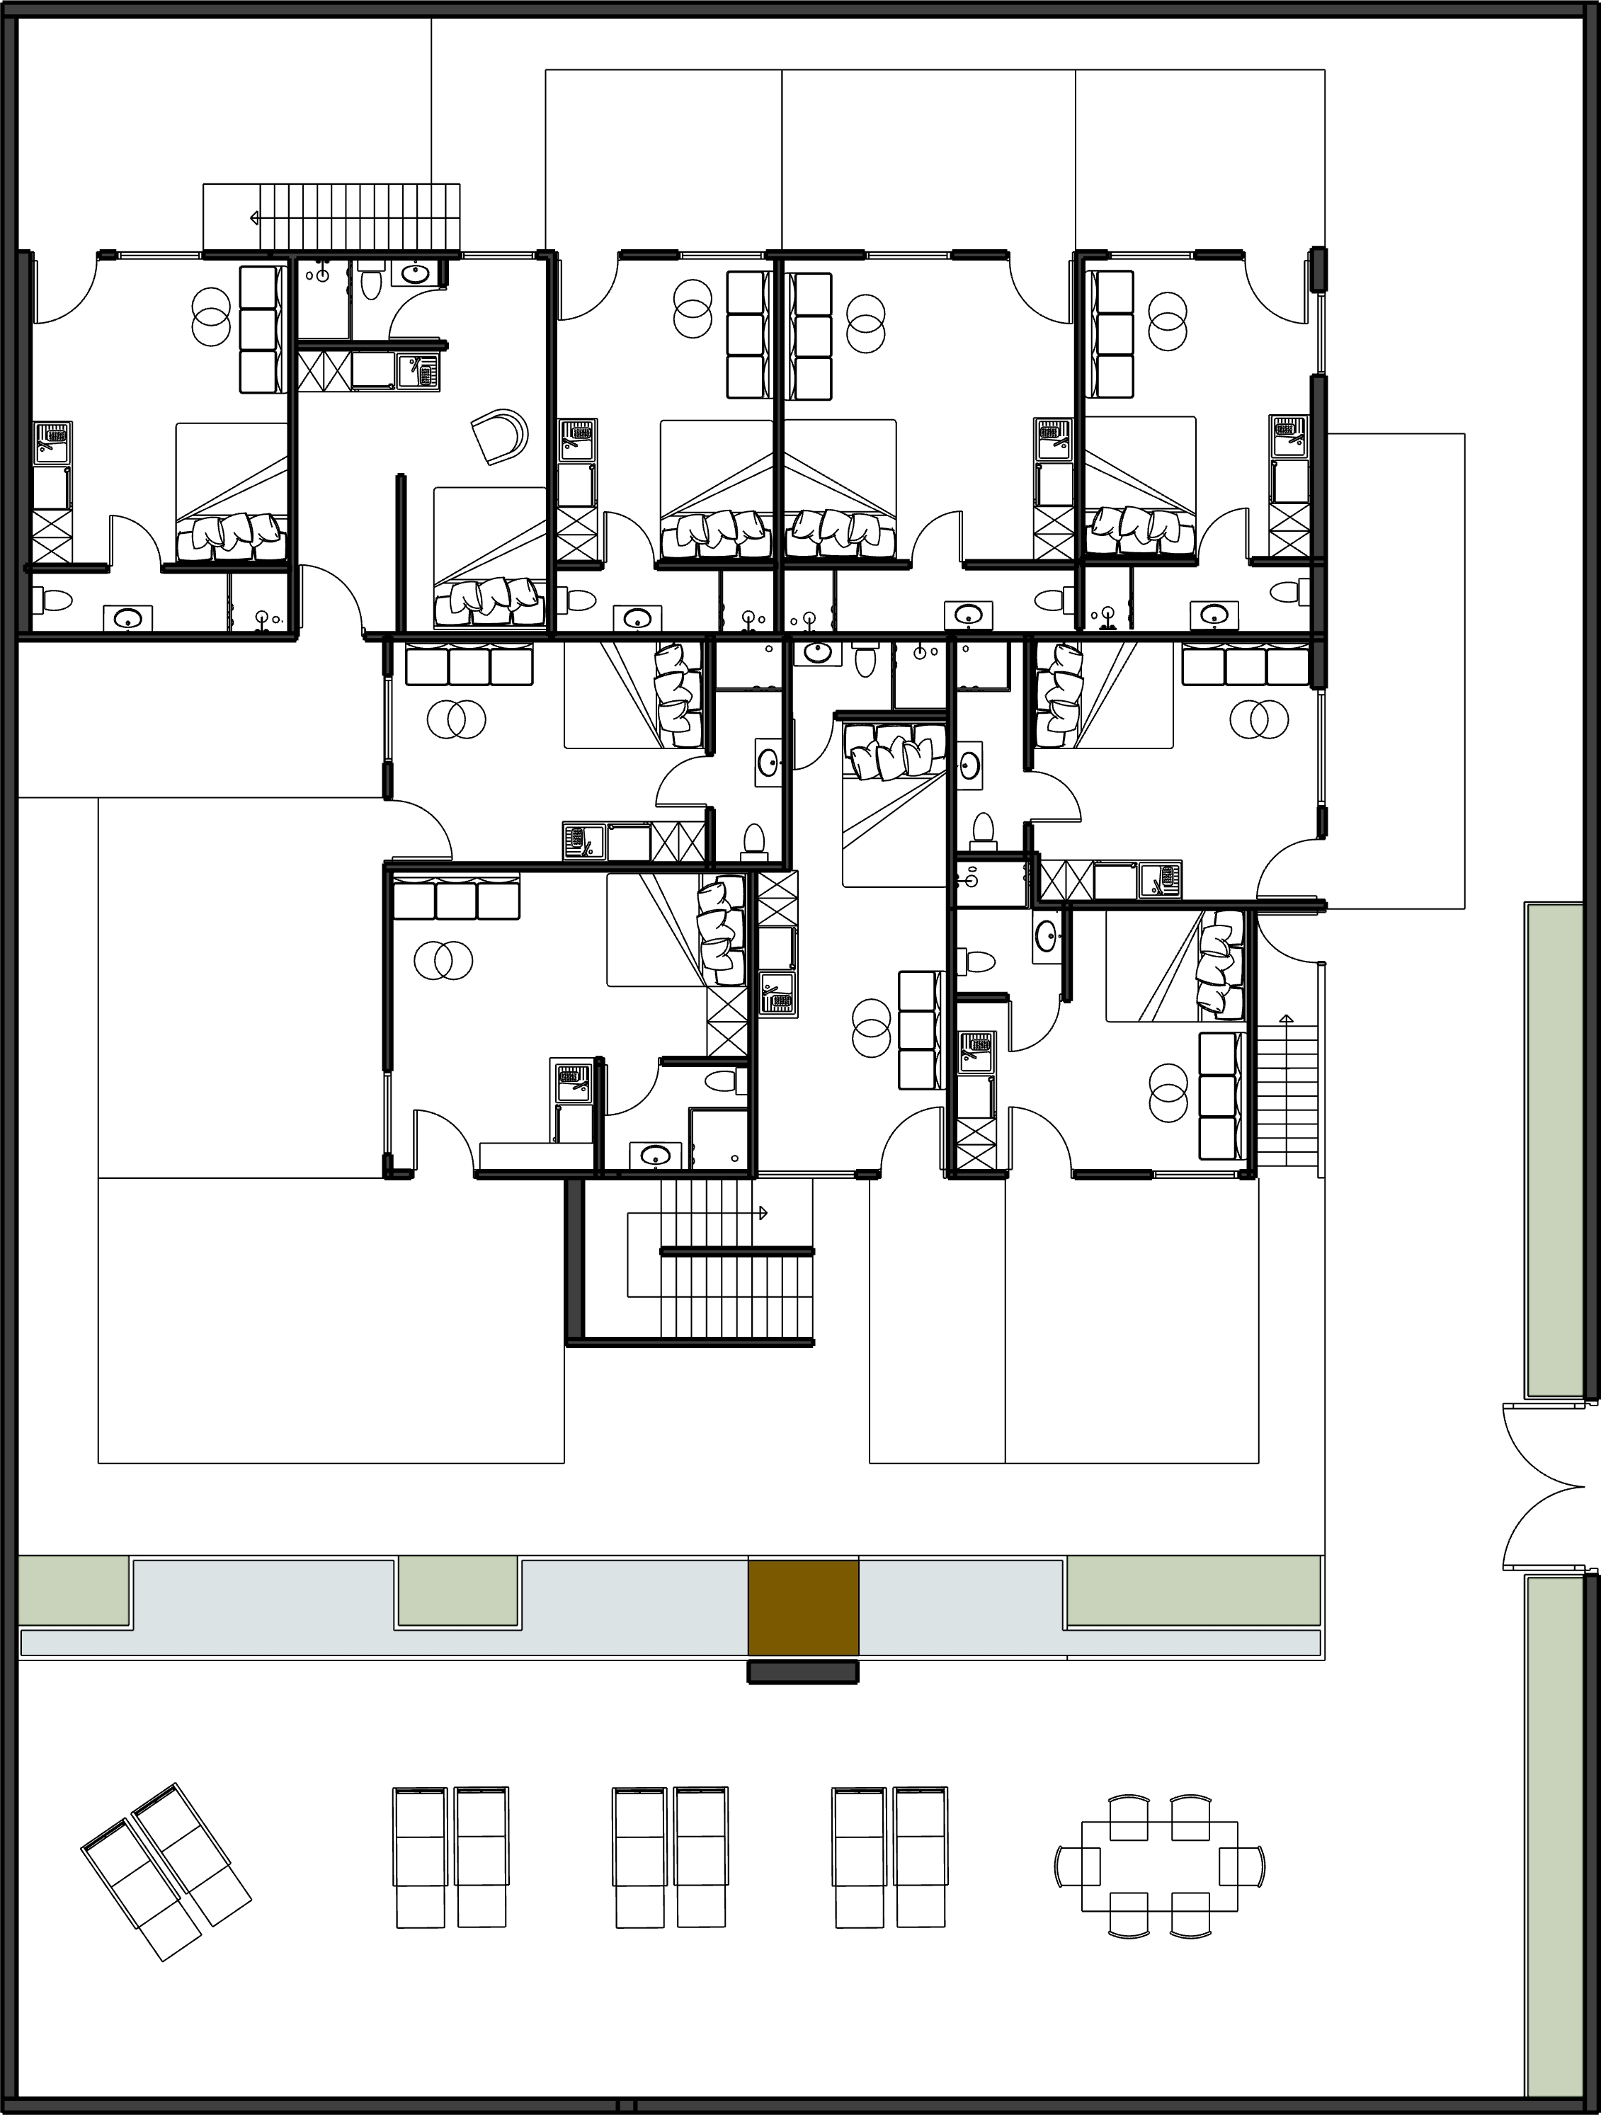
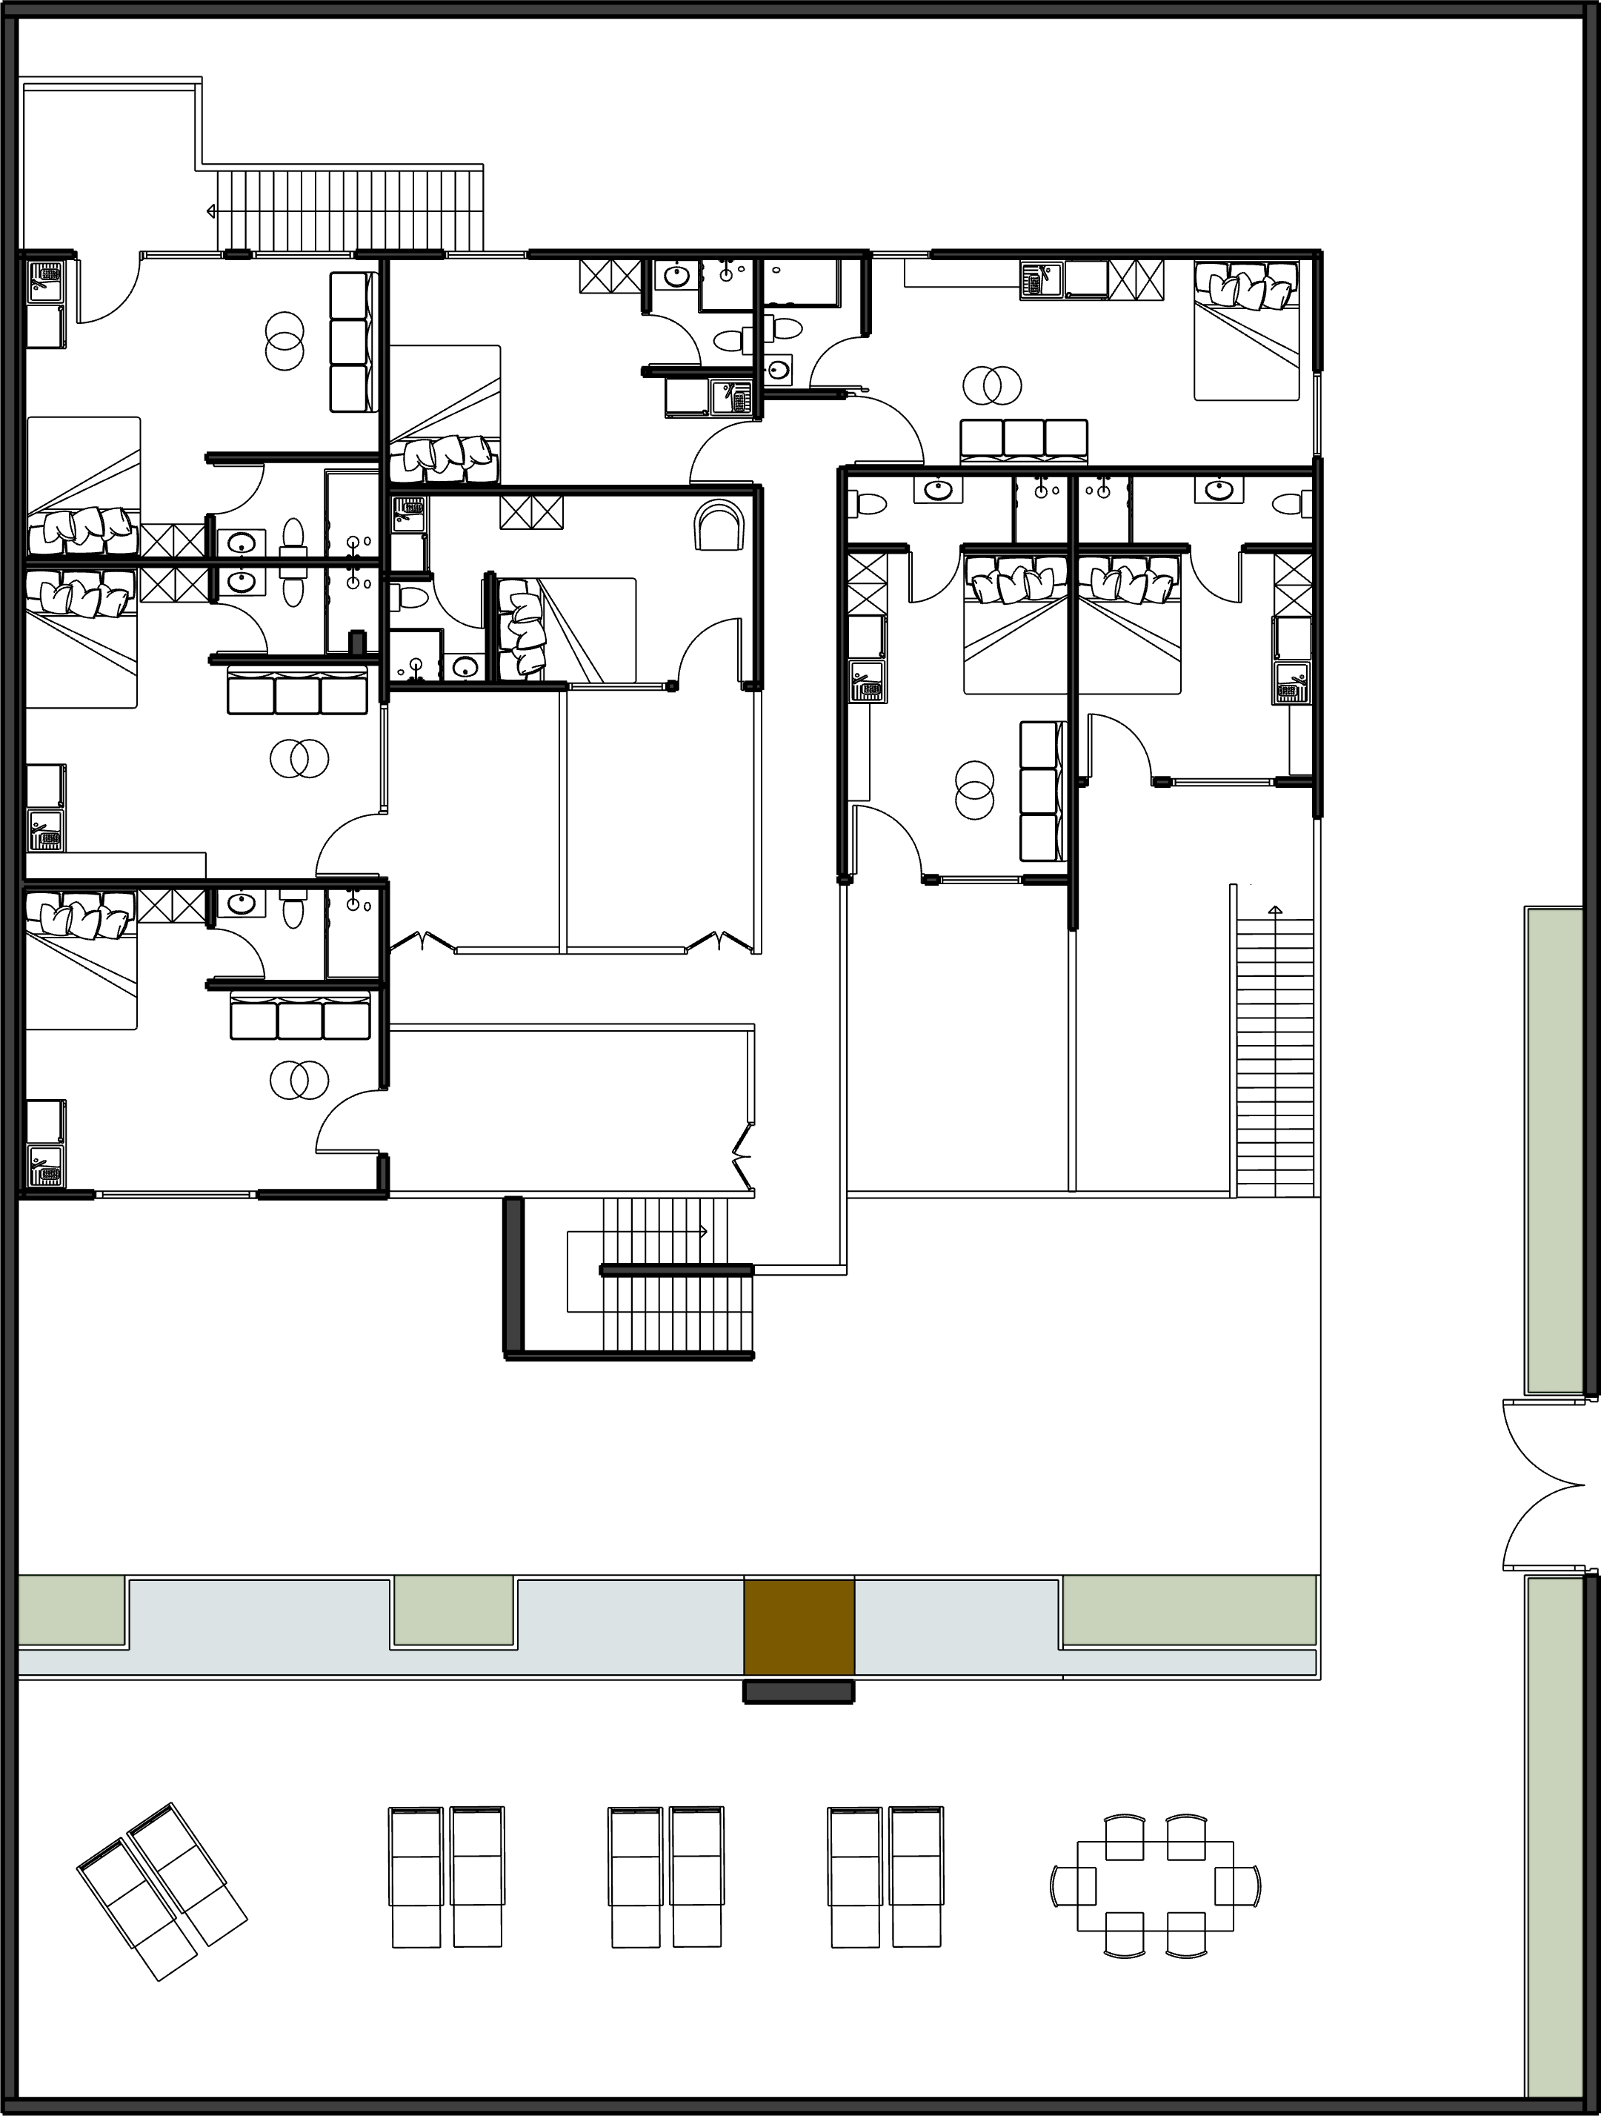
{{ fl.label }}
{{ fl.meta }}
{{ u.id }}
{{ u.compactAreas }}
{{ u.priceStr }}
{{ sel.id }}
{{ sel.floorLabel }}
{{ sel.statusLabel }}
{{ s.v }}
{{ s.k }}
{{ sel.priceStr }}
{{ sel.note }}
{{ sel.id }}
{{ sel.floorLabel }}
{{ sel.statusLabel }}
{{ sel.priceStr }}
{{ sel.note }}
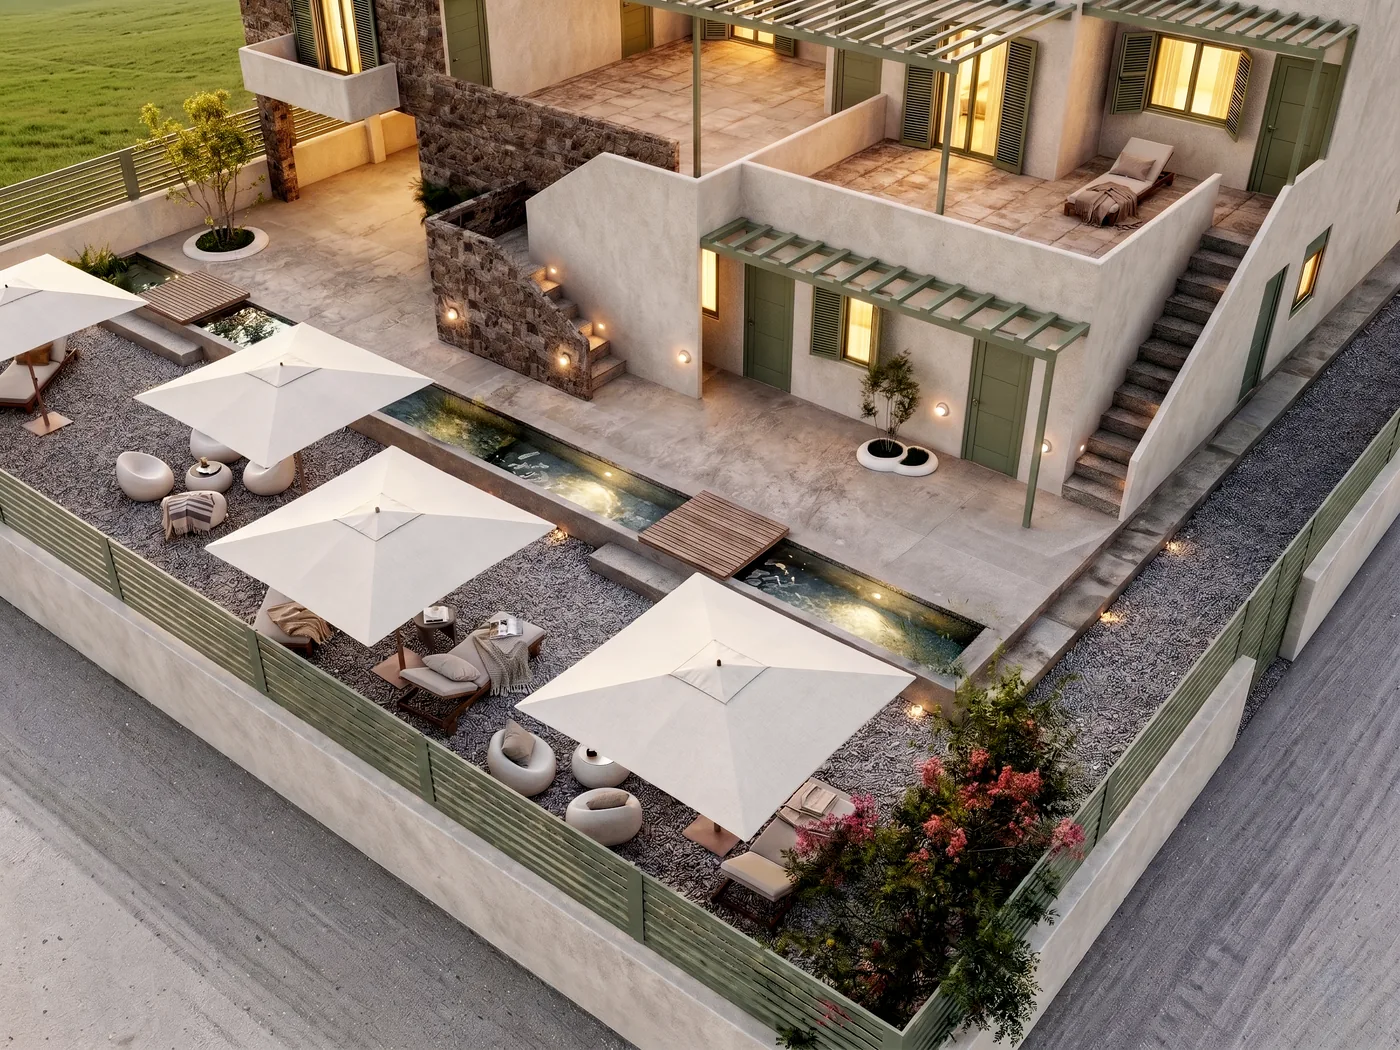
{{ copy.gardenTitle }}
{{ copy.gardenLead }}
{{ u.id }}
Interior {{ u.interiorStr }}, yard {{ u.outdoorStr }}
{{ copy.locationTitle }}
{{ copy.locationLead }}
{{ a.distance }}
{{ a.to }}
{{ a.note }}
{{ copy.distanceNote }}
{{ copy.buyingTitle }}
{{ b.k }}
{{ b.v }}
{{ copy.scheduleTitle }}
{{ r.id }}
{{ r.floorLabel }}
{{ r.statusLabel }}
Int {{ r.interiorStr }}
Out {{ r.outdoorStr }}
Total {{ r.totalStr }}
{{ r.priceStr }}
| {{ c.label }} |
|---|
| {{ c.v }} |
{{ copy.galleryTitle }}
{{ copy.galleryLead }}
{{ copy.enquiryTitle }}
{{ copy.enquiryLead }}
{{ project.developer }}
Real Estate Development
{{ o.t }}